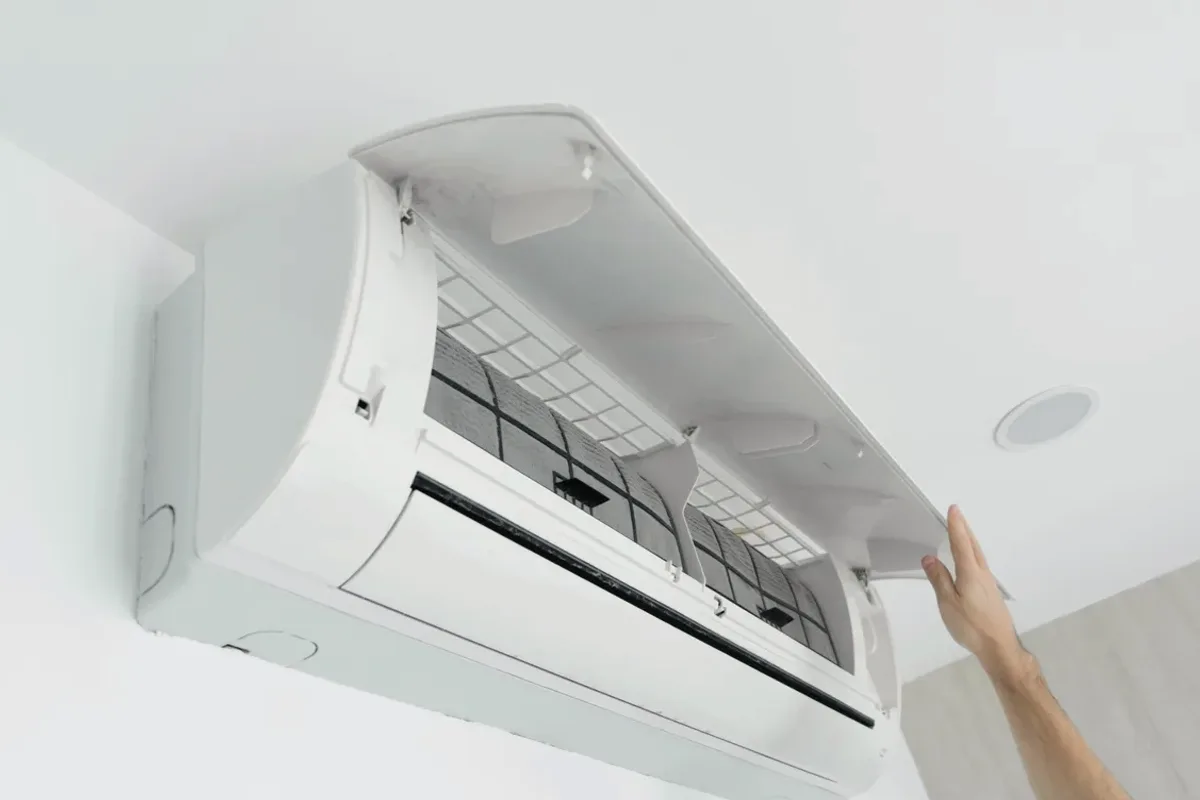
Request ductless ac installation for a property in Kitchener. Include the equipment, the problem or planned work, and your location so the request can be reviewed.
Which rooms need cooling, and what existing system or building constraints affect their comfort?
A ductless mini-split may be considered where adding or extending conventional ductwork is impractical, but equipment selection still depends on the rooms to be served and existing comfort conditions. Room layout, insulation, solar exposure, and the condition of any existing cooling system affect sizing and indoor-head placement. A site assessment can also identify refrigerant-line routes, drainage needs, mounting conditions, and electrical requirements. Those details shape the installation scope and whether one zone or several is appropriate.
Record the rooms that need cooling, when they become uncomfortable, and whether an existing system has weak airflow or poor sizing. Measurements and a review of insulation, layout, and possible indoor-head locations help distinguish a ductless need from an airflow or building-envelope issue. The installation assessment should also establish feasible line routing, condensate drainage, mounting, and electrical work.
Ductless suitability compared with airflow, insulation, and existing-system issues
Zone sizing, indoor-head placement, and refrigerant-line routing
Drainage, mounting, electrical connections, and commissioning
Assessment and Scope
Questions for the Proposed Work
01
Confirm that ductless is the right approach
A ductless system can serve selected rooms without adding duct branches, but it is not automatically the answer to every comfort complaint. Weak airflow from an existing system may instead call for checking ducts, while insulation or a poorly sized unit can also affect room conditions. Compare the rooms to be served with the existing equipment and building layout. This establishes whether a single zone, multiple indoor heads, or another correction deserves consideration.
02
Plan head placement and installation routes
Indoor-head location affects how air reaches the intended area, while the outdoor unit location must allow for suitable connections and service access. The installation plan should identify the refrigerant-line route, condensate drainage path, wall or support conditions, and electrical connection requirements. These details matter because obstructed drainage, unsuitable mounting, or a difficult route can change both the work and equipment arrangement. Final placement should be based on site measurements and the selected system.
03
Define commissioning and future service needs
Installation includes connecting the refrigerant circuit, making the required electrical connections, and checking operation after the equipment is in place. These tasks involve specialized systems and should not be attempted by occupants. Ask how the proposed controls manage each zone and which maintenance items follow the manufacturer's instructions. Coil condition, drainage, and refrigerant-circuit integrity may be relevant during later service, but inspection findings, not a fixed routine, determine what work is needed.
Compare the next step
Give each bidder the same room layout, occupied conditions, and heating or cooling objective. Ask them to identify exact models, supported zones, line routes, drains, and electrical responsibilities. Compare the installation and handover scope, including excluded finish repairs, before deciding which proposal fits the actual project.